
Ways of living 10 min read
A tower through an ordinary day
Rooms, roofs, water and the people who kept a stone building useful.
From a distance, the tower seems made for the skyline. Come closer in thought and a different scale appears: a shelf for dishes, bedding folded away, grain stored below, work carried onto the roof. The building does not cease to be strong when it becomes domestic. Its strength acquires a purpose.
In this reading
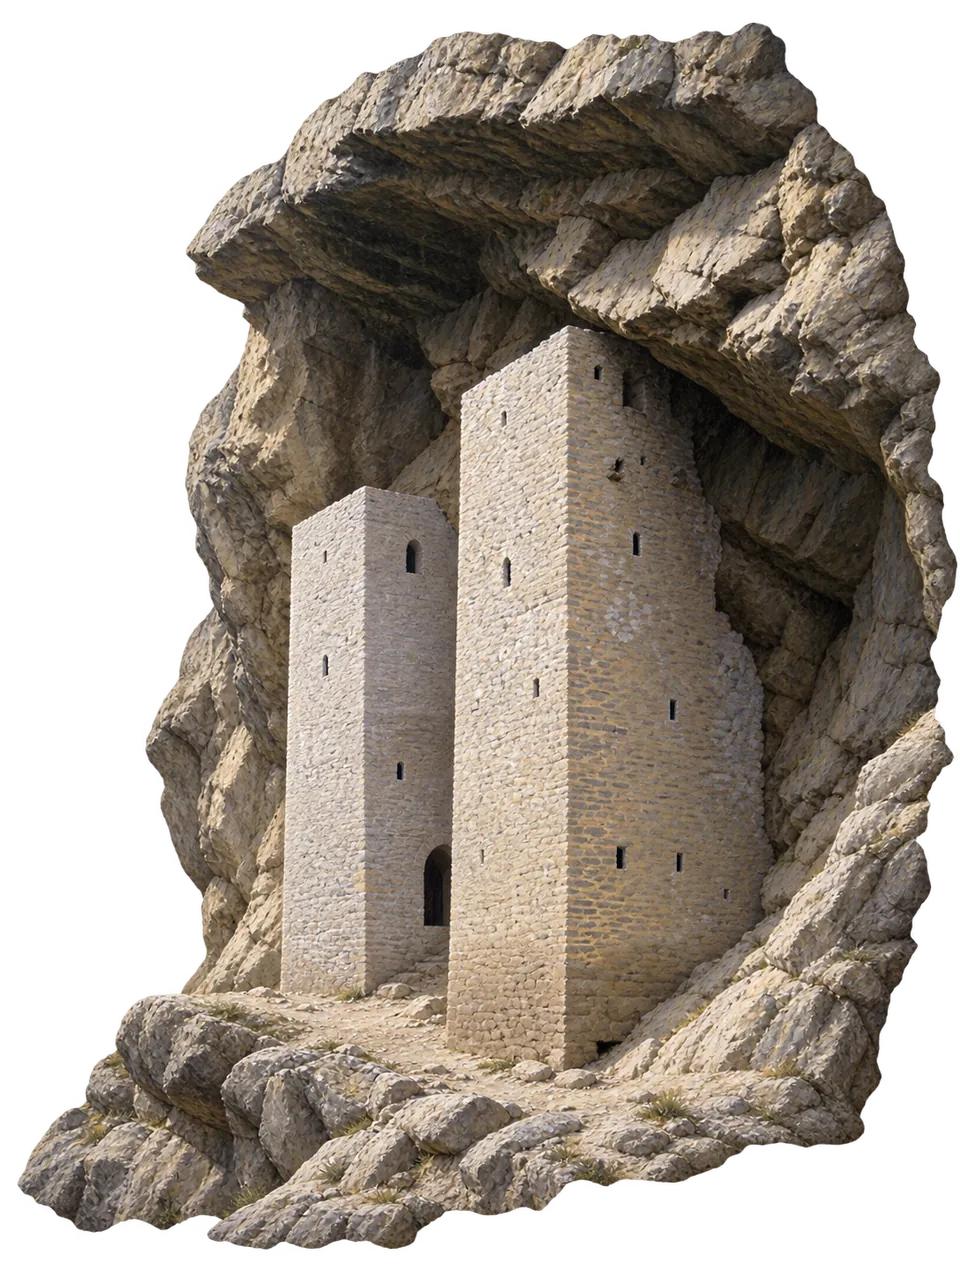
Look past the outline
A tower seen from far away becomes a single gesture against the land. Moving closer divides that gesture into decisions: where weight rests, how one level meets another, where a door admits a body, what a small opening allows a person to see. A residential tower combined daily life with the possibility of defense. Reversing that emphasis—beginning with life rather than battle—changes what we look for.
His general account presents a substantial rectangular building, often approaching a square in plan, with three or four storeys and walls narrowing toward the top. He gives ranges rather than one set of measurements. The stone itself can take different forms according to local material, while the account allows both mortared work and occasional dry masonry. A recognisable architectural family need not consist of identical buildings.
At the centre of the described structure, a stone support carries floor beams. Smaller members, brushwood and compacted clay complete the horizontal layers. This makes the interior more than space enclosed by walls. It is a construction in which each level depends on material held below it. An explanatory image can reveal that relationship, provided it remains a general diagram rather than claiming to recover the exact plan of every surviving tower.
Inside a residential tower
Explore an interpretive three-storey dwelling, from the doorway to the hearth. The images and room notes remain available without the interactive view.
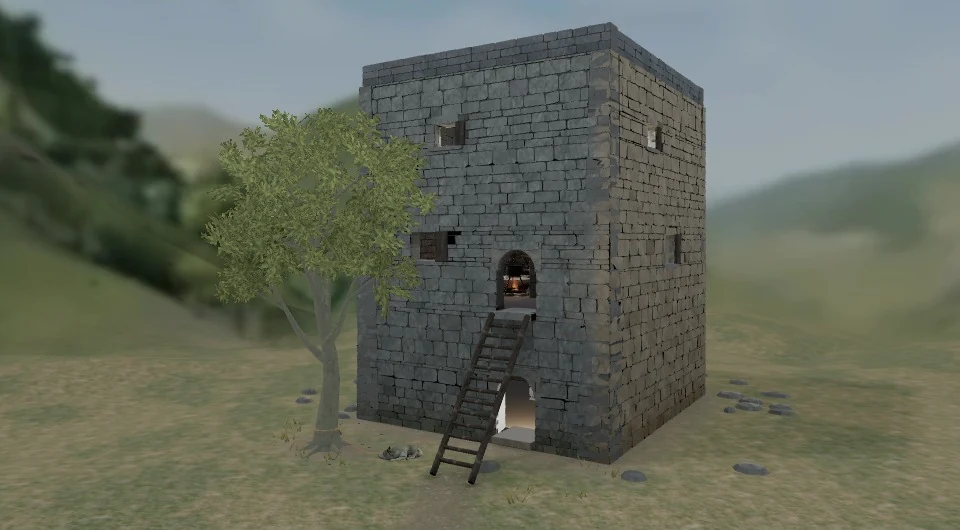
Tap an object to learn
More controls
More controls
Four stops, at your pace. Use Next to continue, or choose any room below.
Drag sideways to look. Use the buttons or arrow keys to look up and down. Inside, W A S D moves within the room; + and − zoom outside. Scroll the page normally outside the view. Escape closes the interactive view.
Outside
Broad masonry walls and a flat roof define this residential study.
Rooms and still views
- Outside
- Broad masonry walls and a flat roof define this residential study.
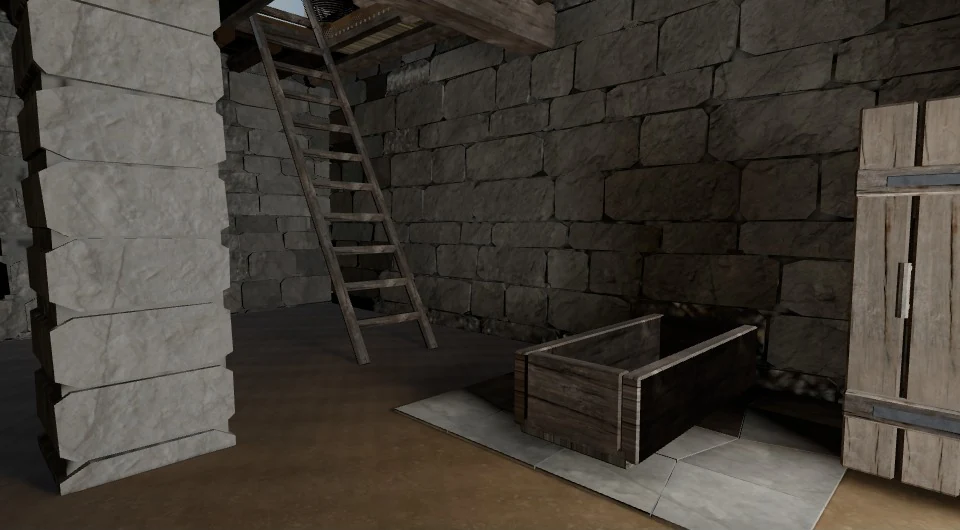
- Lower room
- The lower room interprets livestock shelter and grain storage. Its layout and vessel forms are inferred.
- Doorway
- The doorway opens onto the family floor. Use the view buttons to change floors.
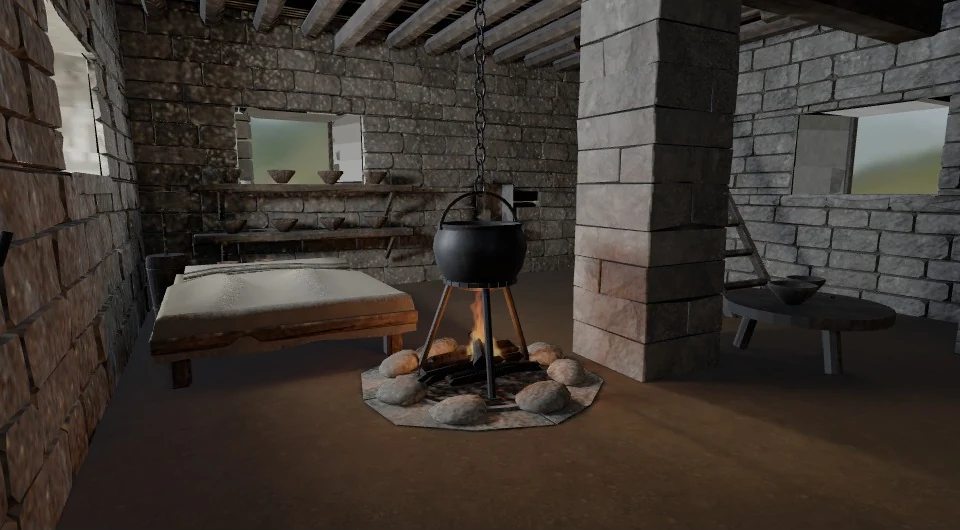
- Family room
- A central pillar, supported timber floors, hearth and modest household furnishings.
- Hearth
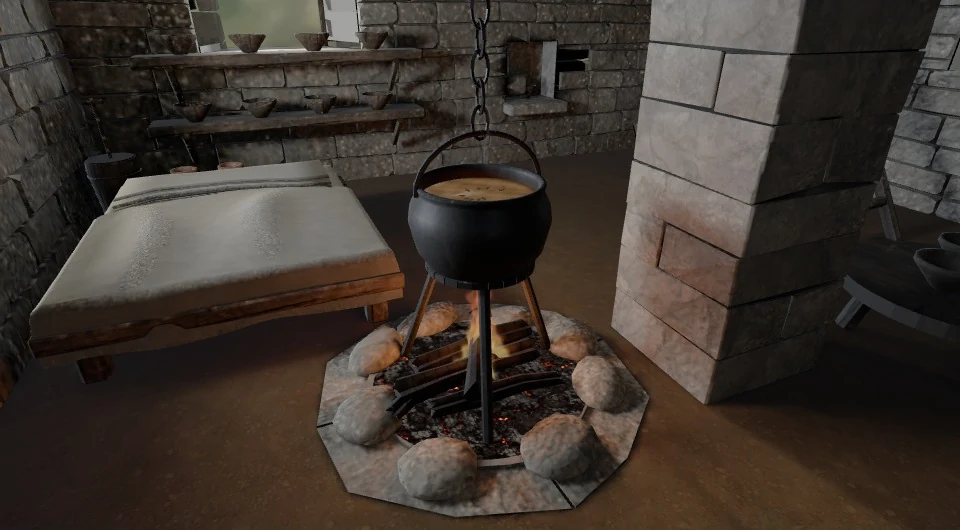
- A blackened pot rests on its tripod above the embers. The chain is shown separately above.
- Bedding
- Folded bedding and a modest chest suggest domestic use; their placement is inferred.
- Upper room
- The upper floor interprets storage and guest sleeping.
- Flat roof
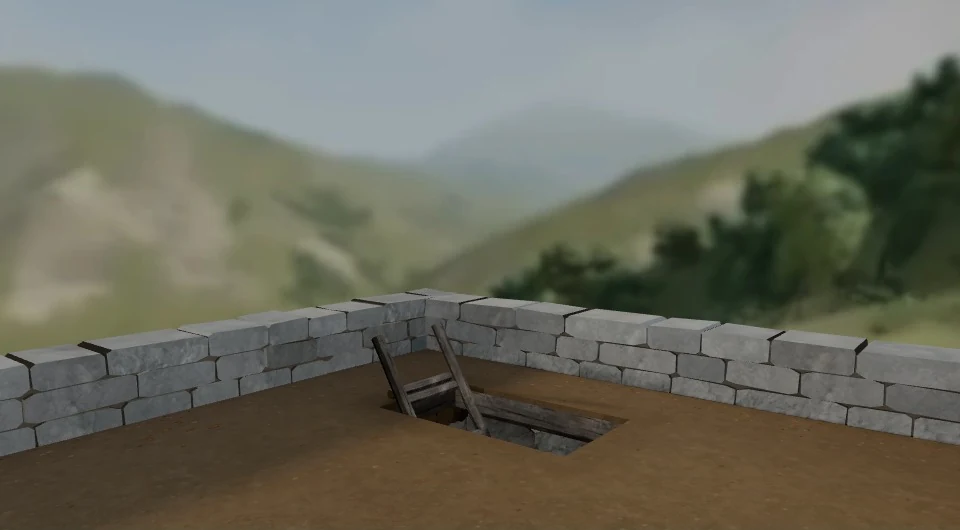
- Log, brush and clay roof layers; the exact construction shown is interpretive.
- Structure
- Open the cutaway to inspect the floors and central support.
Life inside the tower
Stone hearth
A circle of stones edged a round stone slab. The family cooked, ate and rested around the fire. Smoke escaped through the window openings.
Cauldron and chain
A chain hung above the hearth, where a metal tripod supported the cauldron. These fittings belonged to everyday cooking. The soup you see is an illustration.
Bedding
Wide platforms of wood or stone could be covered with embroidered felt. Some household members slept on sheep-wool mattresses on the floor.
Shelves and chest
Wooden shelves held dishes. Hooks in wall niches and wooden chests also held household belongings.
Doorway and ladder
Wooden ladders connected levels. Later towers could have stone stairs. Large stones often formed rounded arches above doors and windows.
Lower room
Cattle and horses could be kept on the ground floor. Part of that floor could be partitioned for grain.
02
A household arranged vertically
The lower spaces contain part of the household’s livelihood. In one four-level arrangement, cattle and horses occupied the lowest storey, with space for grain that could include a stone-lined pit. Sheep and goats can occupy the next level, reached by a separate entrance and a timber approach. These are not incidental creatures inserted for atmosphere. Their presence belongs to the way the building organises resources and daily work.
Above them is the family’s living space, with a further level used for supplies and other purposes. A three-storey version compresses the arrangement: the family room is on the second level, and only the lowest is assigned to livestock. This variation is a warning against turning a convenient cutaway into a rule. The building has to be read through its actual openings, alterations and surviving evidence as well as through a historian’s general description.
Vertical living connects activities that a modern visitor may imagine in separate buildings. Keeping animals, storing food, cooking, sleeping and protecting a household belong within one structure. That does not tell us the exact route followed by every person during a day. It does show that architecture distributes work as well as space. A floor is a boundary between functions and a connection between the people responsible for them.
- Look past the outline
- A household arranged vertically
- The wall is part of the furniture
03
The wall is part of the furniture
Inside the living level, a wall is not merely a surface behind possessions. Niches, metal hooks and wooden shelves helped keep household goods in order. Carpets, clothing, dishes and wooden chests belonged to the household’s stored world. Some chests were faced with metal. Before the cupboard in this account comes an arrangement in which the building itself helps determine where an object can wait until it is needed.
A hook, shelf or niche gives a possession a location without enclosing it in a separate piece of furniture. That makes storage visible in the room’s appearance. We should not infer from a brief list the exact arrangement of an identified house, but the principle is clear: domestic space includes the acts of putting away and taking down. A room is made repeatedly by its use, not only once by its construction.
The chapter also describes weapons hung above the householder’s sleeping place, explaining the arrangement in relation to danger and later custom. That is one element among many. If an illustration lets the weapon occupy all the attention, it can obscure the dishes, bedding, grain and clothing that sustain the dwelling. The objects of ordinary care are not less historical because they offer a quieter scene.
- A household arranged vertically
- The wall is part of the furniture
- A place for fire and a place among people
04
A place for fire and a place among people
The earlier cooking place in this account is a stone hearth near the room’s centre, with a chain above it and a metal support for a vessel. In later arrangements, cooking could move to a fireplace against the wall. The contrast suggests an interior that can change rather than remain fixed in an imagined medieval instant. Even a practice strongly associated with continuity can inhabit altered architectural arrangements.
Cooking, eating and resting gather near the hearth. The author also records beliefs and obligations attached to it: the chain and hearth were sacred, and the area was not to be treated casually. These are accounts of cultural meaning. They stand alongside the physical description but cannot be proved in the same way as a stone slab or opening. Nor do they establish what every family believes or does today.
Keeping function and meaning together without confusing them makes the hearth more interesting. Fire heats and cooks; a particular place for it can also organise regard, memory and relations between people. The ordinary and the significant need not occupy separate rooms. The related Ingush-collected hearth accounts in this library offer another route into that conjunction, with their own attributions and objects rather than a single merged tradition.
- The wall is part of the furniture
- A place for fire and a place among people
- The room changes when the day changes
05
The room changes when the day changes
At mealtime, the account places people near a low three-legged table. Hospitality changes the order of the meal: the visitor receives attention first, with host and guest relationships described in historically gendered terms. These are details of historical household custom. They invite us to see how an arrival can alter the use of a room, without providing a universal etiquette for current households.
Night changes the room again. The described sleeping arrangements include broad wooden or stone platforms with embroidered felt, wool-filled mattresses on the floor and coverings such as cloaks or sheepskin coats. Wealthier households can possess more elaborate bedding, folded during the day in a far part of the room. The act of arranging it is itself presented as skilled work, with an order that someone must know.
This is an architectural detail as much as a domestic one. Space becomes available through actions: unfolding, laying out, collecting, folding and storing. A room with few fixed furnishings may still contain considerable knowledge about how it should be used. The person who prepares the bedding helps make the building habitable every day. That labour is easy to omit when the tower is photographed only as masonry against a mountain.
- A place for fire and a place among people
- The room changes when the day changes
- The roof is another working surface
06
The roof is another working surface
A flat roof offers more than the end of the ascent. In warm weather, the roof served for drying sheaves, processing grain, meals and rest. These uses extend domestic life outward while remaining part of the building. The account’s most revealing surprise may be that the high surface associated with defence can also carry the unheroic, necessary work of feeding a household.
He describes a layered roof built from close-set substantial timbers, brushwood and compacted clay, sometimes with a parapet. The same surface can be used defensively when danger changes the building’s priorities. The two functions should remain visible together. A dwelling prepared for danger is still a dwelling; its life cannot be understood solely through the exceptional moment of an attack.
There is also a local exception to the flat-roof picture. The account distinguishes the pitched roofs of large stone slabs in Maista. That difference deserves more than a footnote in an illustration’s design. It tells us that a general tower image has geographical limits. A drawing should either represent a documented particular building or clearly announce its schematic purpose, leaving the visitor free to notice forms that do not fit it.
- The room changes when the day changes
- The roof is another working surface
- Openings make an interior possible
07
Openings make an interior possible
Doors and windows deserve the attention usually given to the roofline. Thick wooden doors, recesses for a securing bar, and small windows with different closures shaped the rooms. Passage between levels could use ladders or notched timbers. These details make the household’s movement more concrete, but they also mark the distinction between a building’s exterior appearance and the experience of entering and using it.
His discussion cautions against an easy reading of finish as age. In the example at Khimoy, a carefully worked upper doorway is set against a rougher lower opening made later. A visitor cannot simply assign the roughest masonry to the earliest period. Buildings accumulate interventions. A new opening, a repaired wall or a reused stone can interrupt the visual story we expected to tell.
An early visitor described one particular three-storey house. That observation belongs to a specific observer and journey; it should not be blended invisibly into a universal plan. A general architectural account and a visit to one home answer different questions. Reading them together is useful only if we can still see where one description ends and the other begins.
- The roof is another working surface
- Openings make an interior possible
- Even a strong wall needs water
08
Even a strong wall needs water
Protection is never only the thickness of stone. The account connects tower sites with nearby streams or springs and discusses concealed water supply. It then tells a siege legend concerning the Bekhayla complex: defenders hold a difficult position because water reaches them through buried stone channels. An opponent eventually learns how to find and destroy that supply, and the defenders leave through an underground exit at night.
The legend’s turning point makes dependence visible. A structure that appears self-contained is joined to something outside its walls. Its strength relies on a connection. The story also includes the advice to use thirsty animals to locate the water; that is a narrative episode, not a tested method or instruction offered here. Keeping the legend labelled allows its architectural question to remain compelling without presenting every event as established engineering history.
Carved stones reused in newer buildings also deserve a close look. A mark may be older than the wall holding it. It may carry an attributed protective or family meaning without giving us a complete decipherment. A tower is therefore not necessarily one date expressed in stone. It can contain material with more than one history, assembled into another period of use.
- Openings make an interior possible
- Even a strong wall needs water
- A warning needs someone to carry it
09
A warning needs someone to carry it
The tower also belongs to a world beyond the household. Warnings could travel by fire at night and smoke by day between places within sight of one another. A signal does not protect anyone merely because a building is tall. Someone must watch, recognise a change, decide to respond and make a sign another watcher can see. The network is made of people as well as lines of sight.
His account places duties of building, maintenance and watchkeeping with the inhabitants of nearby settlements. That returns the monumental form to repeated work. Keeping a warning place usable requires attention during the many hours when there is no emergency. The book’s broad claims about the network’s reach and duration need corroboration before becoming an exact historical map. The supported point here is the relationship between visibility, shared responsibility and an organised response.
Viewed that way, the tower’s two scales meet. Within it, people arrange animals, food, fire, bedding and an evening meal. Beyond it, other settlements may depend on somebody noticing a warning. The stone silhouette remains beautiful, but beauty no longer leaves it empty. It holds the possibility of lives continuing: in a room made ready again for night, on a roof used for grain, and along a chain of attention across the land.
- Even a strong wall needs water
- A warning needs someone to carry it